Room proportion
The wall should suit the width of the room and the space around it, not just the size of the television.
Bespoke media wall design
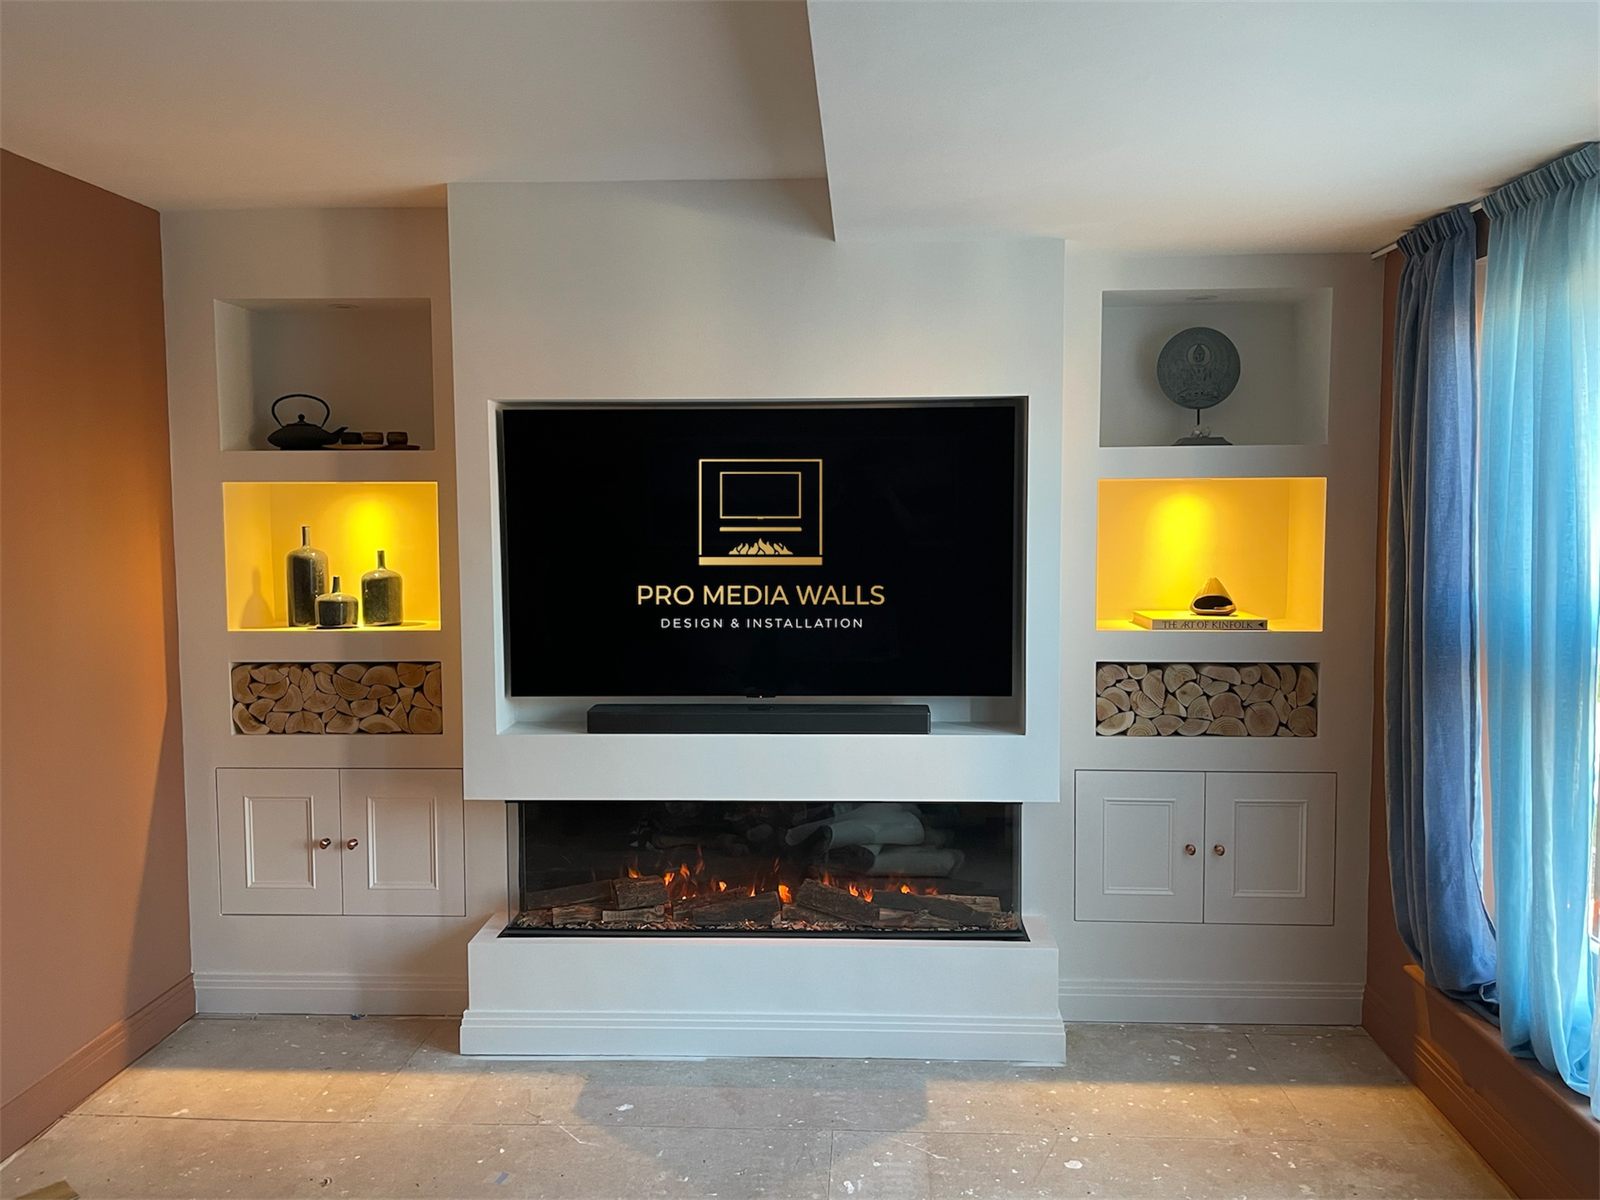
The best-looking media walls are designed around the room first: wall width, ceiling height, fireplace scale, TV position, cable routes, shelves, cupboards and the finish that will make the whole elevation feel right.
What bespoke really means
Two homes can use the same fireplace and television size and still need very different wall layouts. Alcoves, ceiling levels, traffic flow, sockets, flooring, skirting and how the room is used all shape the right solution.
Design priorities
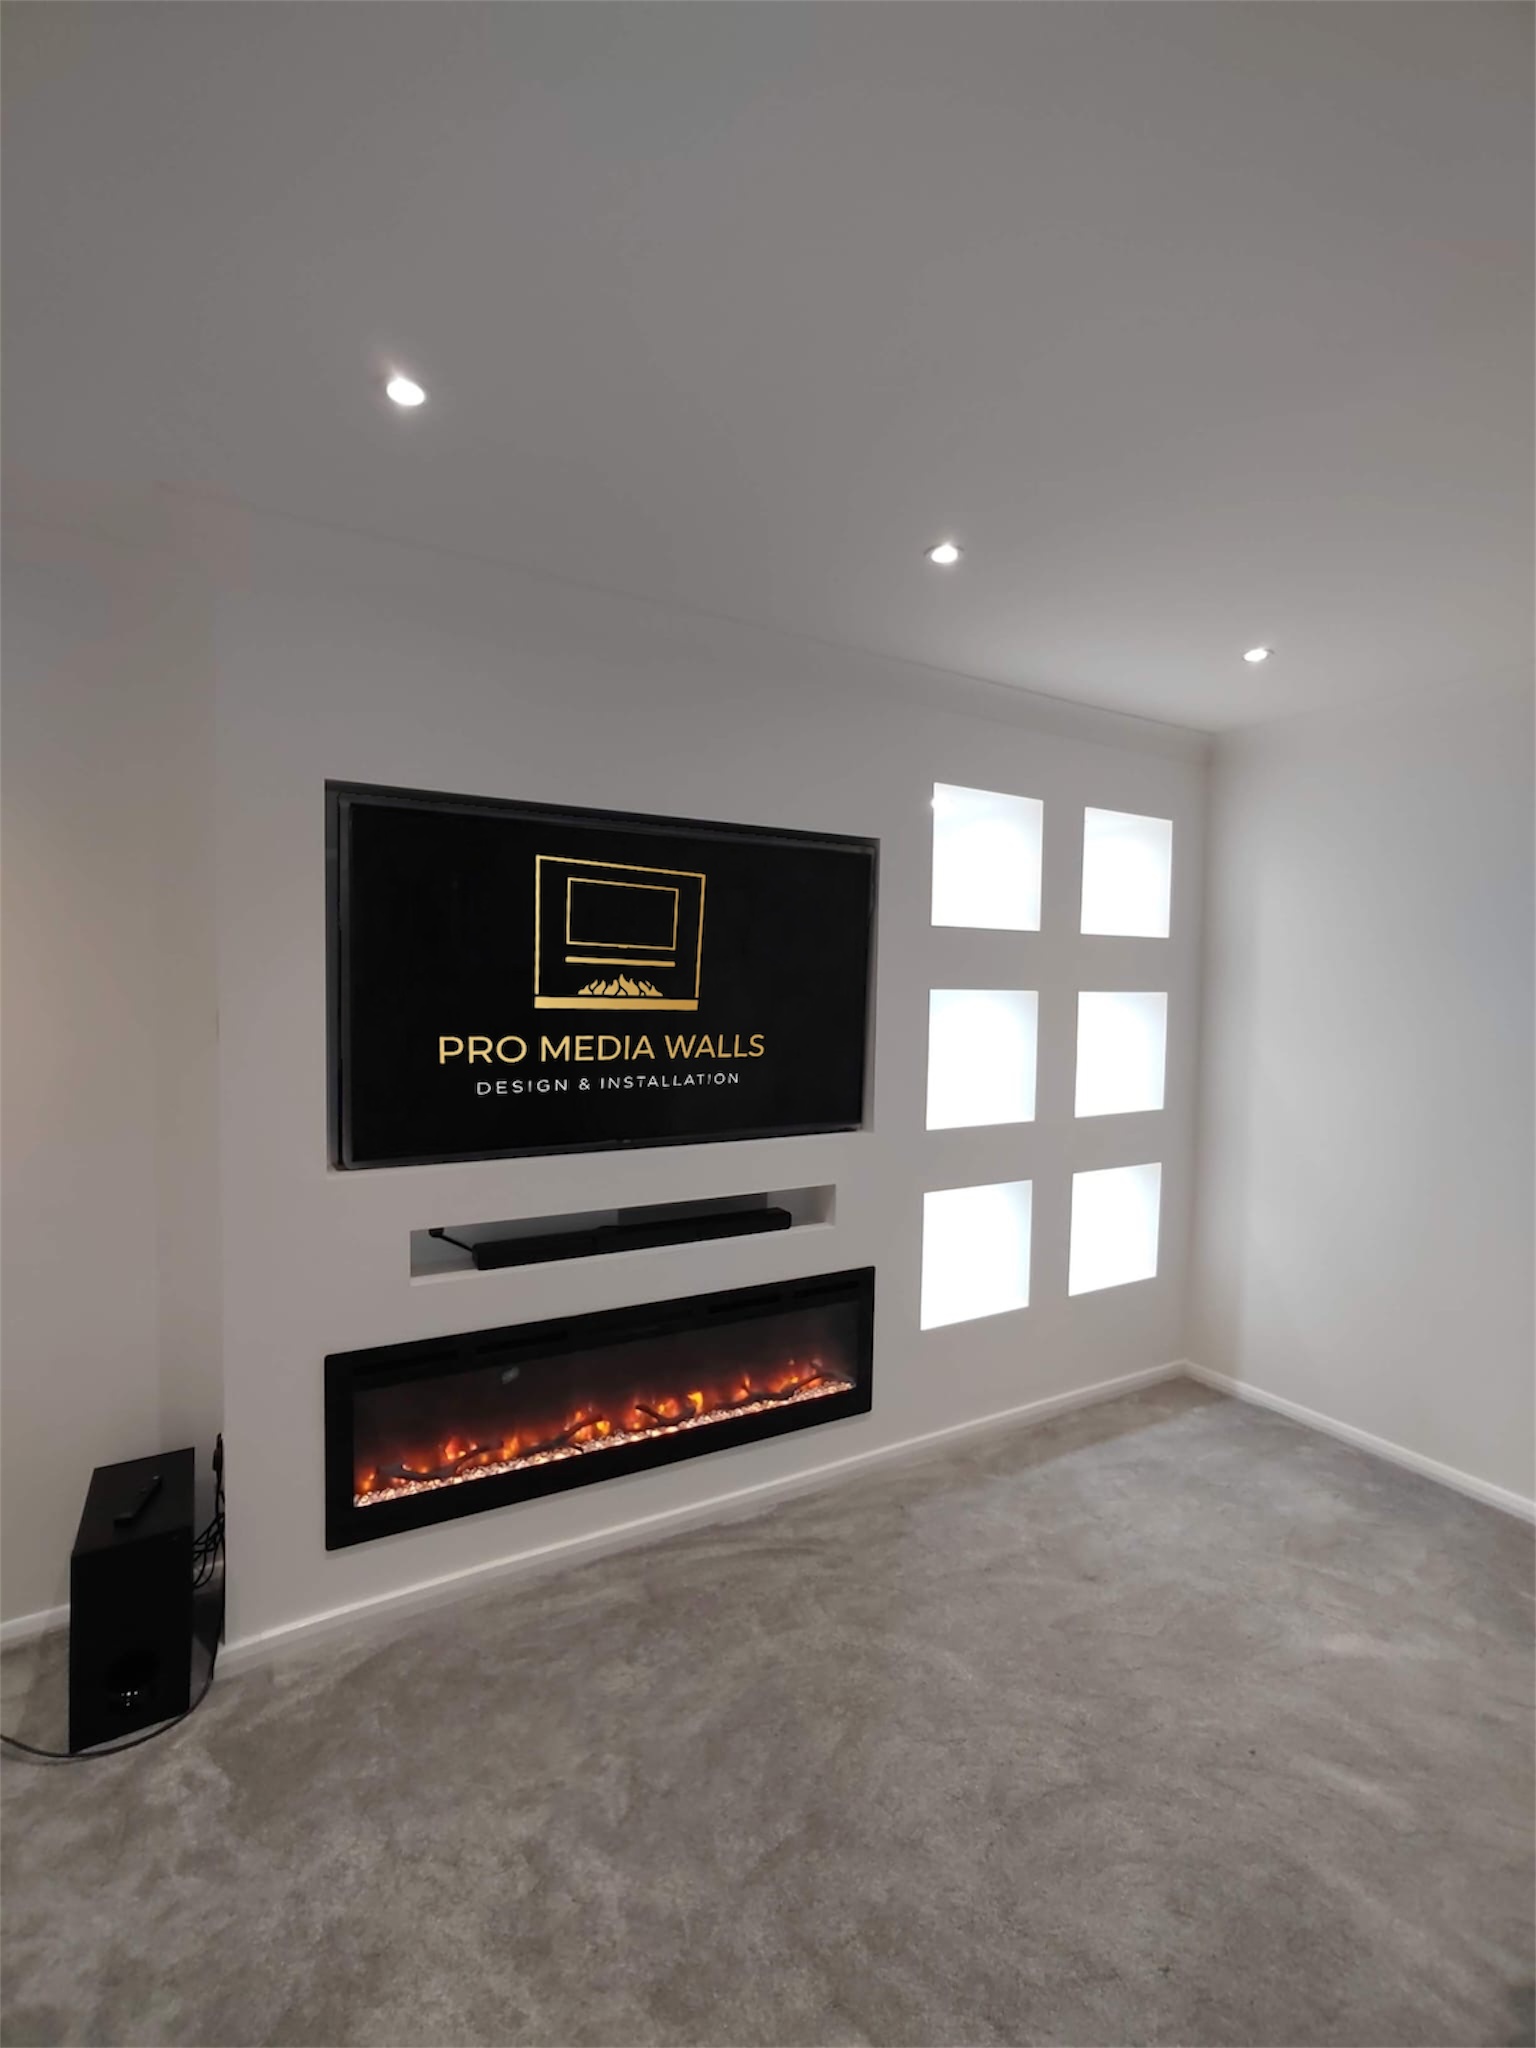
The wall should suit the width of the room and the space around it, not just the size of the television.
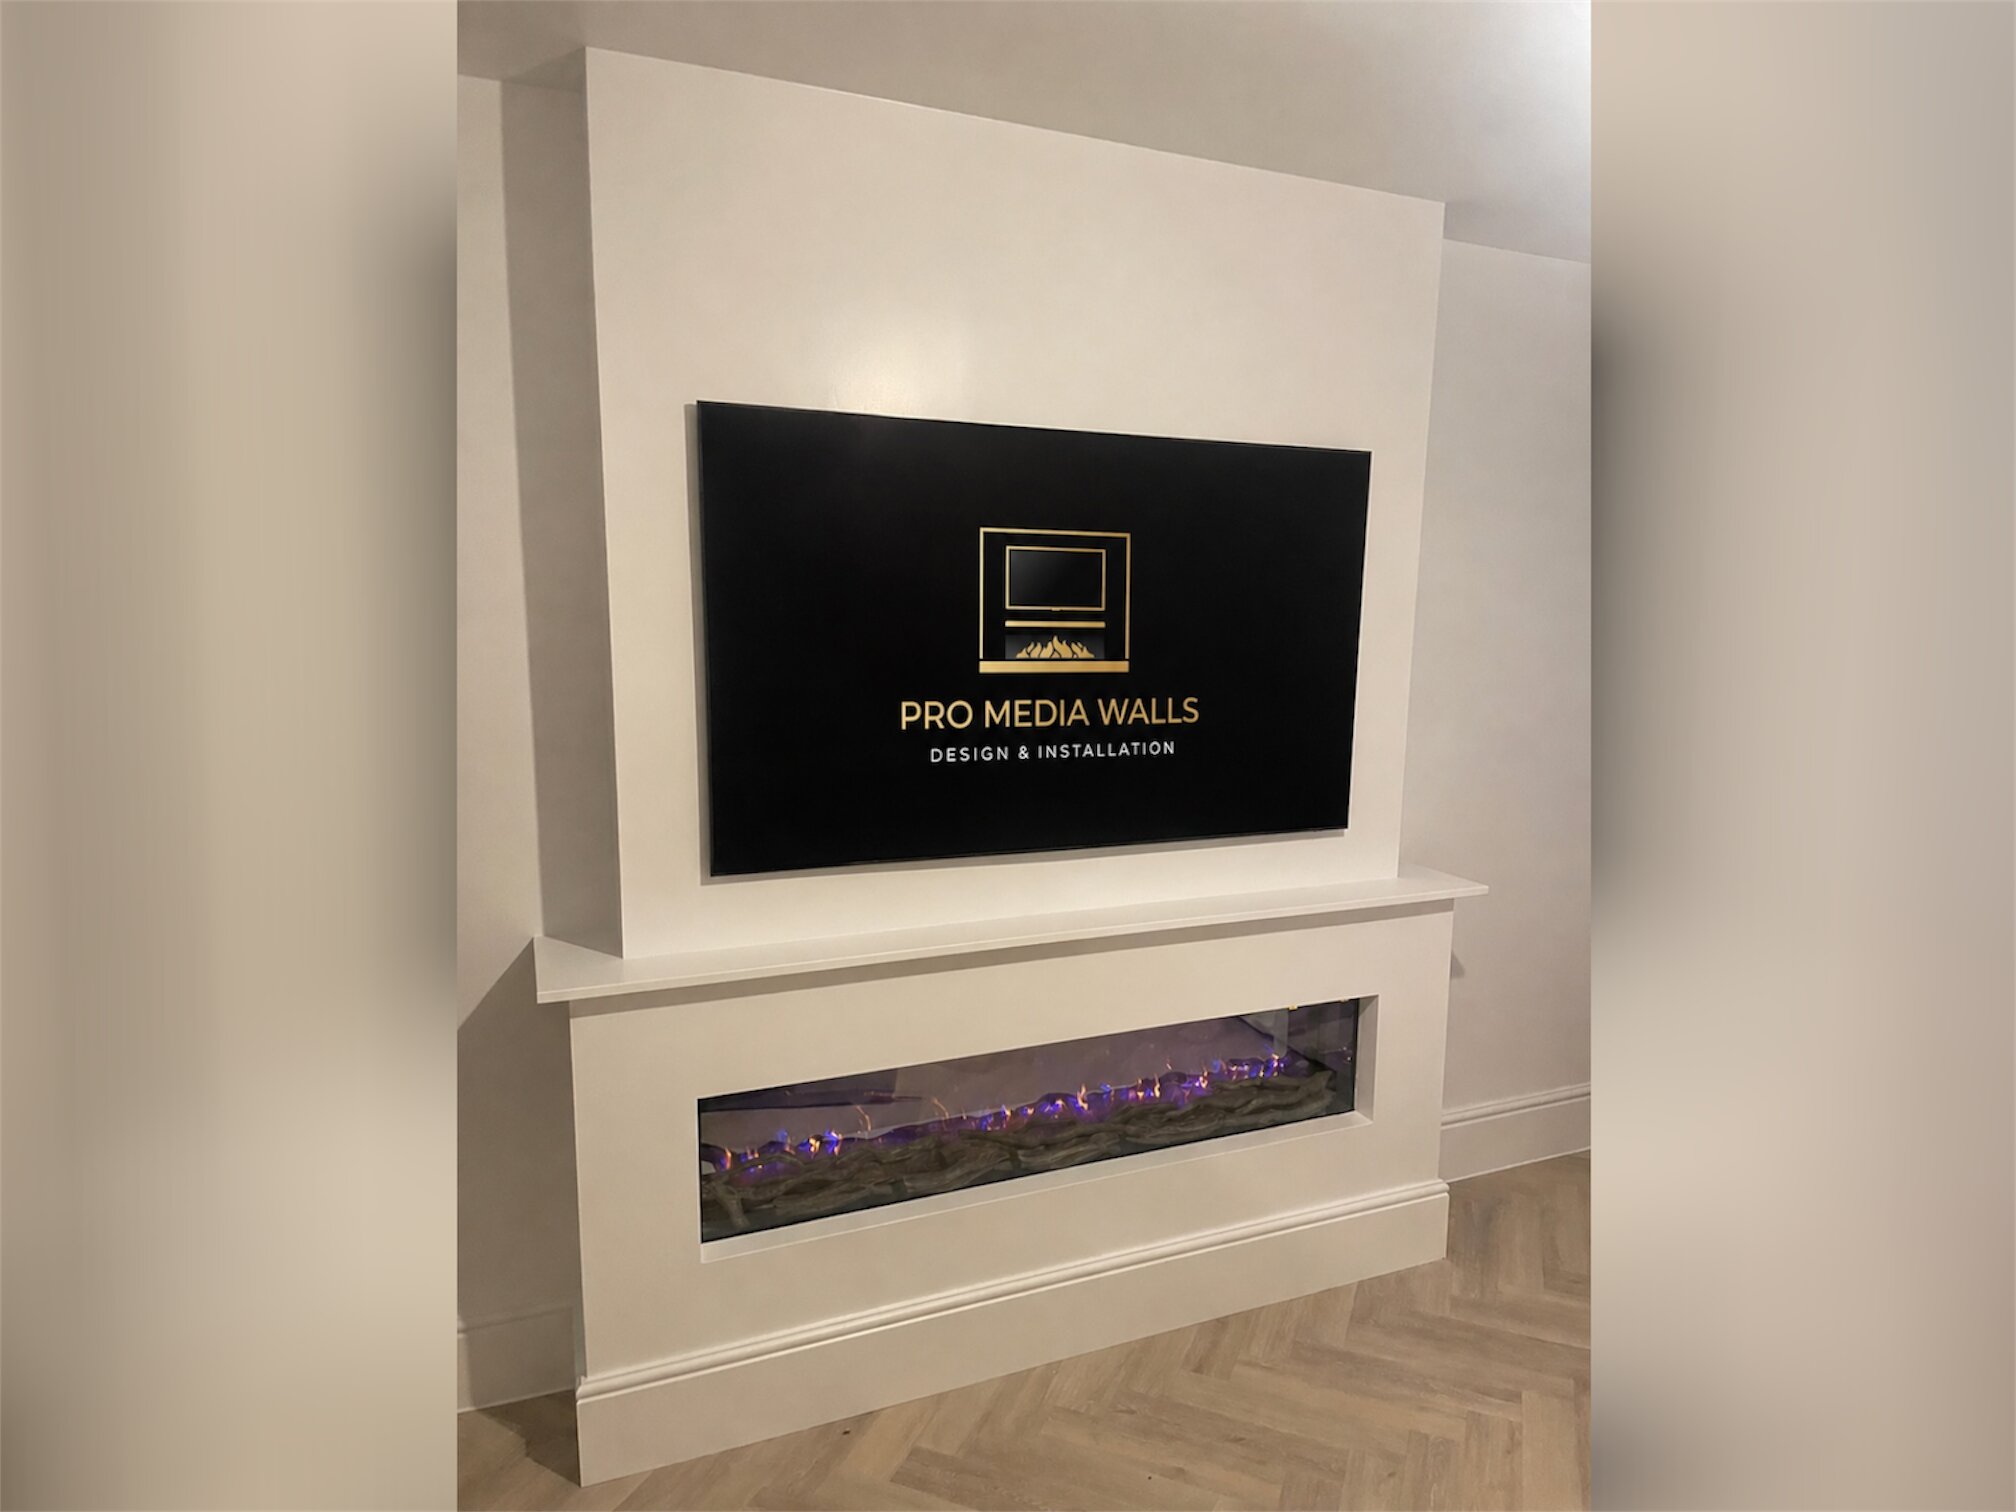
A screen that sits too high or too cramped within its surround can make even an expensive build feel awkward.
The fire should feel intentionally scaled within the elevation and sit at the right height beneath the TV zone.
Power, HDMI, speaker and device access all need to be considered before the finishing stages begin.
Storage should support the composition and daily use of the room rather than making the wall feel heavier.
Paint, slatted panels and Venetian-style finishes each change the mood, contrast and perceived quality of the wall.
How the process works
Next step
That gives us a stronger base for discussing TV size, fire options, shelves, cupboards and the kind of finish that will suit your space.